Capabilities
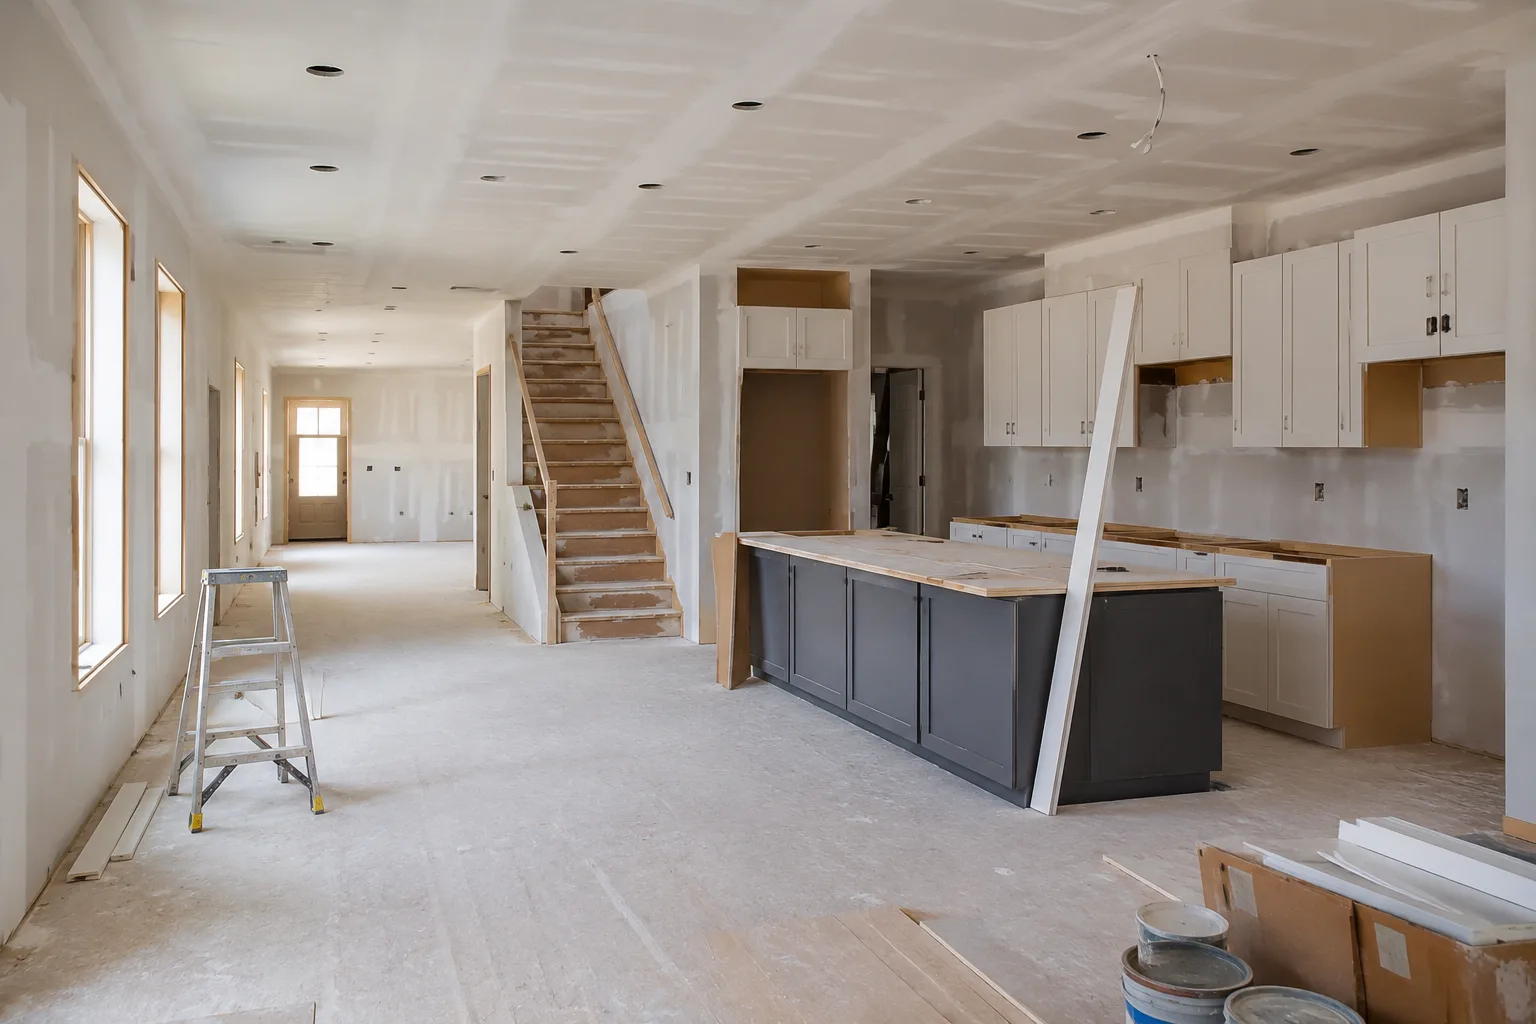
Panache works primarily as the manufacturing and installation partner behind designer-led kitchens and architectural joinery. Our capability is built around working out how the design can be manufactured, coordinated and installed accurately while protecting the original design intent.
For private projects where a designer is not already involved, Panache can work directly with the client to develop the design before production detailing begins.
The Panache Difference
We protect the design intent
Our first response to a difficult detail is not to simply simplify it. We work through materials, construction methods, hardware and manufacturing processes to find a practical way of achieving the designer’s or client’s intended outcome. For private projects without an external designer, Panache can also develop the concept directly with the client before production detailing.
We detail before we manufacture
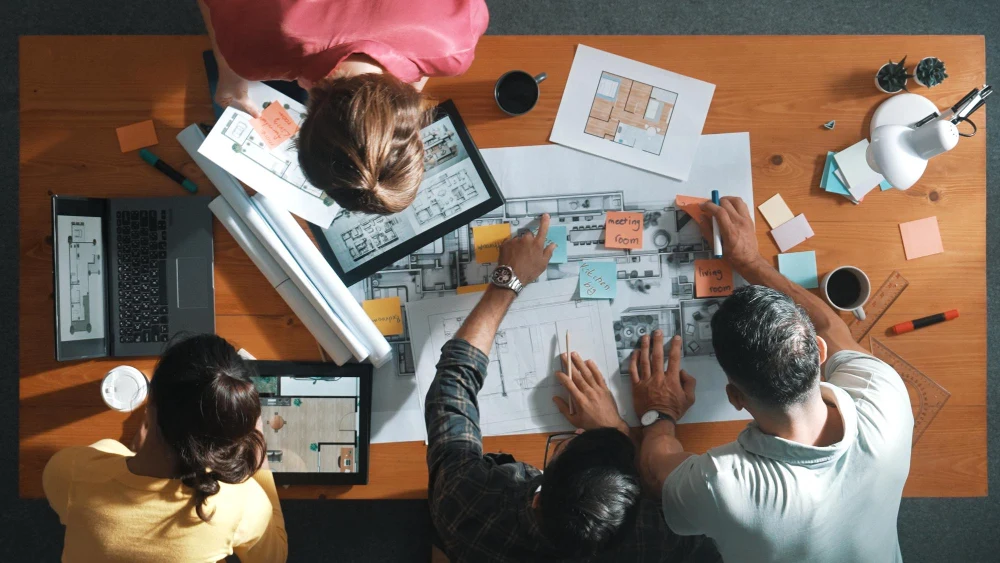
Concept drawings are developed into accurate production information before materials reach the machines and factory floor. Construction methods, machining, join positions, clearances, grain direction, hardware, assembly and installation procedures are considered as part of one system rather than individual pieces. We bring together as much information and as many final decisions as possible before work begins on the factory floor.

We manufacture in-house
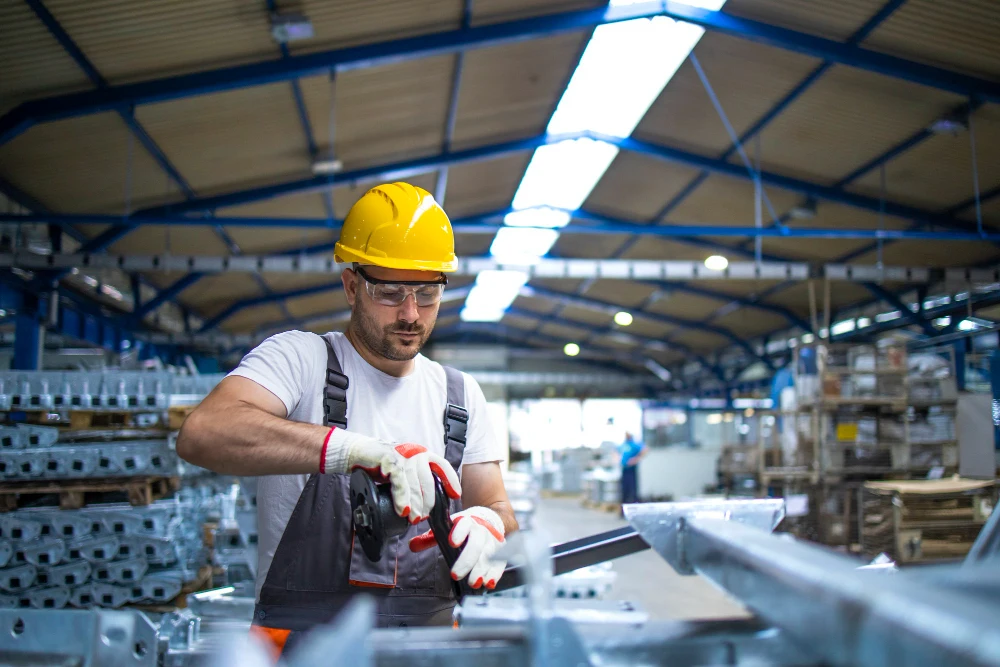
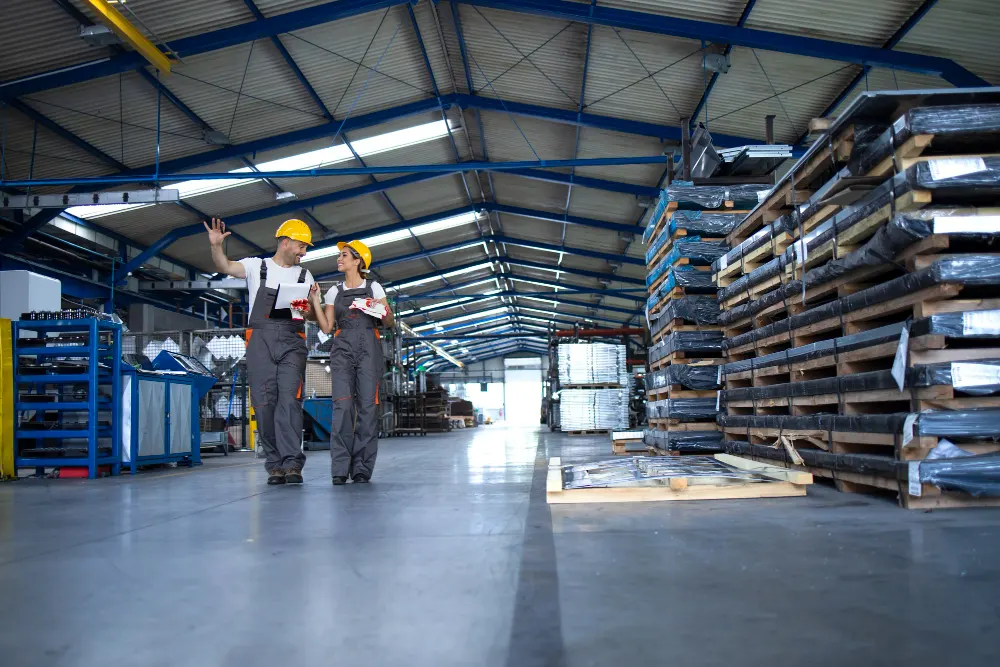
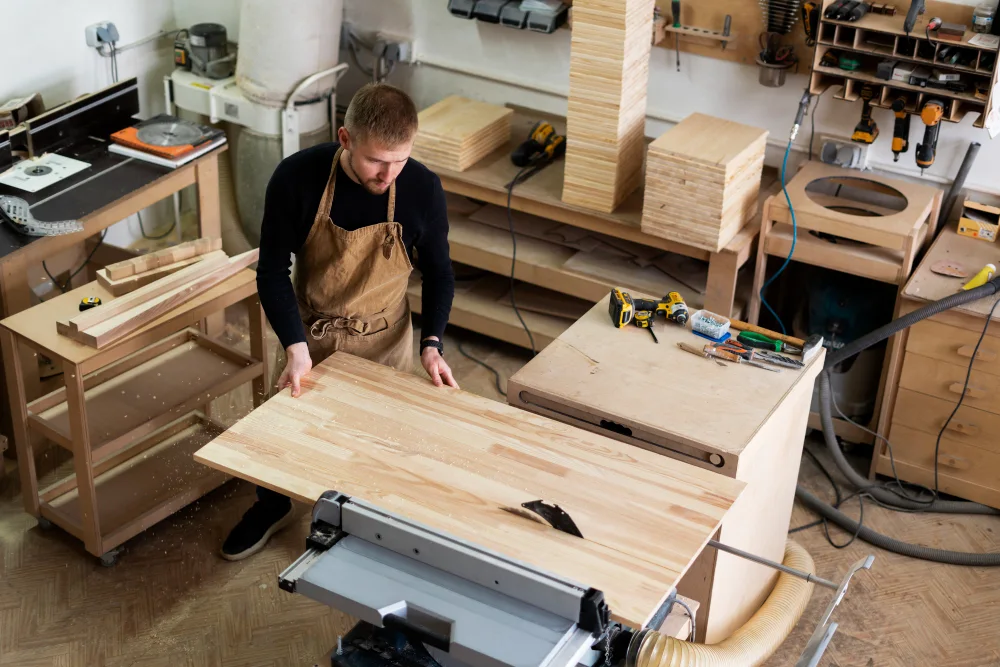
Our Sydney workshop combines CNC manufacturing with traditional cabinetmaking skills. Panache fabricates a wide range of sheet and solid-surface products, with cutting, routing, boring, edging, laminating and carcass assembly all carried out in-house before the joinery is prepared for delivery and installation.
We put our joinery on trial
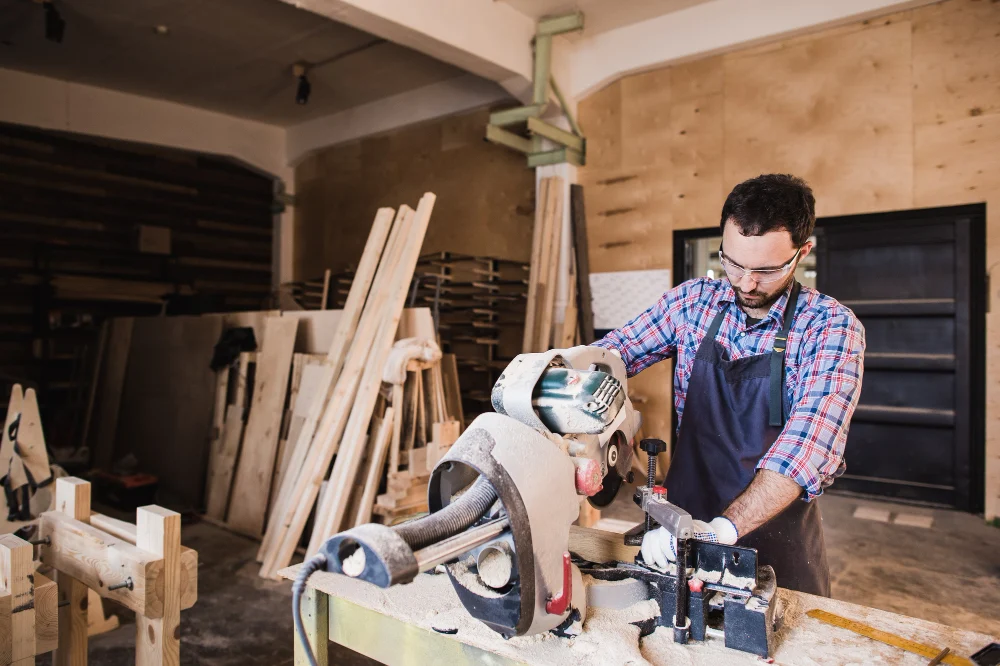
Nothing complex is created without the possibility of mistakes. That is why a full trial assembly of each room is carried out in-house before the joinery is prepared for delivery and installation. This rigorous process helps eliminate many potential onsite issues, resulting in a smoother installation and easier handover.
We think beyond the cabinet
Great joinery rarely exists in isolation. Stone, walls, floors, plumbing, electrical, lighting, spray painting and specialist finishes all meet the cabinetry somewhere. Where those elements affect the final result, we work with the relevant trades to resolve them before they become problems on site.

We set out before we install
Panache coordinates, plans and, where required, physically sets out service positions with electricians, plumbers, stone masons and other trades, particularly where their work directly affects the joinery or installation. This helps avoid unnecessary rework, delays and compromises to the finished result.
We can also provide templates and specific trade-related technical drawings to help adjoining services integrate cleanly with the joinery.
We take the job personally
We view every job as a reflection of the standard we would expect for ourselves. Curved forms, grain matching, concealed mechanisms, unusual materials and sizes, custom colours, sourcing specialised products from overseas and complex one-off details are not treated as exceptions to the process. They are a large part of the work Panache has naturally evolved to undertake.
Panache can take you further
Sometimes the surrounding building work needs to be considered as part of the joinery. Panache can coordinate selected building and renovation works where the construction may need to be built to tighter tolerances to suit the joinery. This is particularly useful where walls, niches, bulkheads, plinths or other building elements need to line up precisely with the cabinetry or follow a specific shape or form.
Planning this work together can significantly reduce delays, rework and changes on site. The result? The client benefits from one team looking at the whole picture, creating a more seamless process and a more complete, satisfying outcome.